Keep the house. Change the room.
Marrlow designs, builds and fits kitchens, bathrooms and extensions across London, with one team from the first survey to the last coat of paint.
Kitchen, Highbury. Eleven weeks on site.
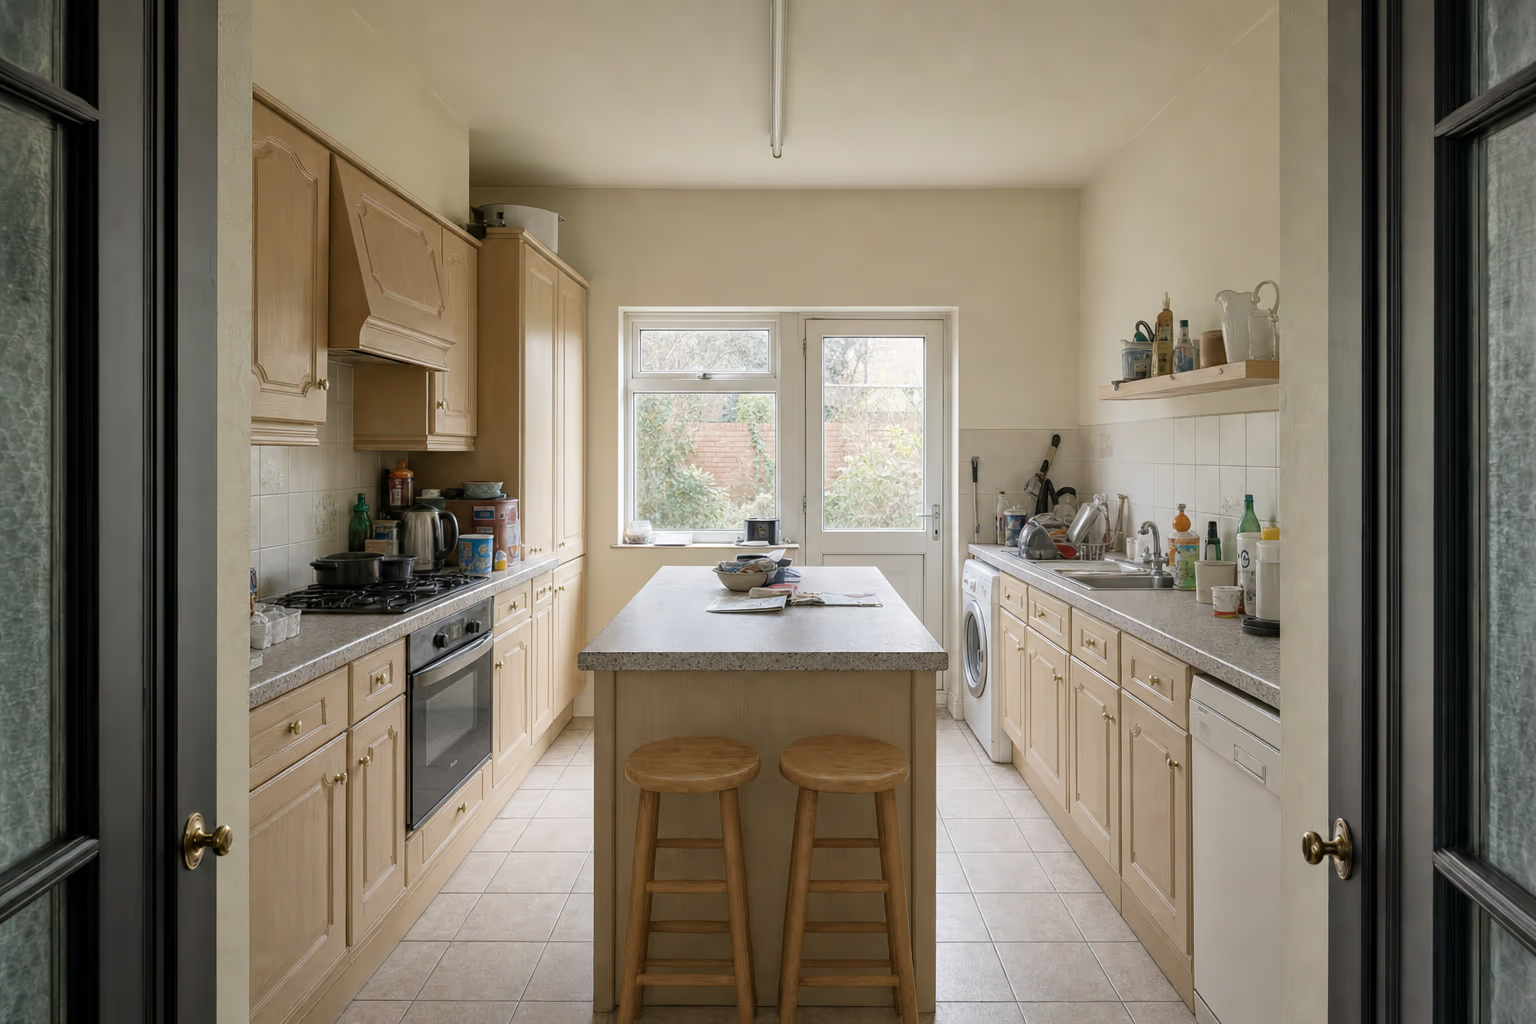

Three rooms, before and after.
Drag the rule across each picture. Same house, same walls, same camera position.
Kitchen, Highbury
- On site
- 11 weeks
- House
- Victorian terrace
The back door and window came out for a steel-framed glazed wall. New shaker units painted in our workshop green, a quartzite island and the original floorboards replaced in wide oak.
- Structural opening and steel
- Made-to-measure cabinetry
- Quartzite worktops
- Oak floor and underfloor heating
What would your room cost?
Pick the room, the size and the finish. The range moves as you go.
How a project runs.
The same four stages for a bathroom or a whole floor, with one project lead the whole way through.
Survey
One visit, about two hours
We measure every wall and opening, look under the floor, talk through how you use the room and leave with the brief.
Design
Two to three weeks
Drawings, a 3D walkthrough and a material board you can hold. The price is fixed when you sign the drawings.
Build
Four to twelve weeks on site
Our own joiners, plumbers and electricians. A short written update every Friday, and the house kept clean at the end of each day.
Handover
One walk round, and a return visit
We walk the room with you, fix anything on the list, and come back after three months to adjust doors and drawers as the timber settles.

Chosen by hand.
Every project starts from a board like this, built from the real samples, not a screen.
- Oak and walnut
- Solid timber for worktop edges, shelves and floors, oiled in the workshop.
- Painted shaker
- Doors made to measure and spray-finished in any colour you choose.
- Quartzite and terrazzo
- Natural stone for worktops, cast terrazzo for floors that take a beating.
- Zellige
- Handmade tile with uneven glaze, for walls that catch the light.
What we put in writing.
- A fixed price. Once the drawings are signed, the price only changes if you ask for something different.
- One project lead. The person who surveys your room runs the build and answers the phone.
- Ten years on our work. Joinery and workmanship are guaranteed in writing for ten years from handover.
Questions people ask first.
Can we live in the house during the work?
Usually, yes. For a kitchen we set up a temporary sink and hob in another room, and we seal the work area off from the rest of the house each evening.
Do you handle planning and building control?
Yes. We prepare the drawings, submit the applications and book the inspections, so you are not chasing the council yourself.
How soon could you start?
Surveys are usually within two weeks. Builds are booked after the design is signed, normally six to ten weeks ahead.
How do payments work?
A deposit when you sign the drawings, then stage payments as the work reaches agreed points. Nothing is paid in advance for work not yet done.
Which areas do you cover?
All of inner London and the inner suburbs. Tell us your postcode when you book a survey and we will confirm.
Book a survey.
A project lead visits, measures the room and leaves you with a written brief. It costs nothing and commits you to nothing.